23 Jul 2026
Summer Dig Day 11
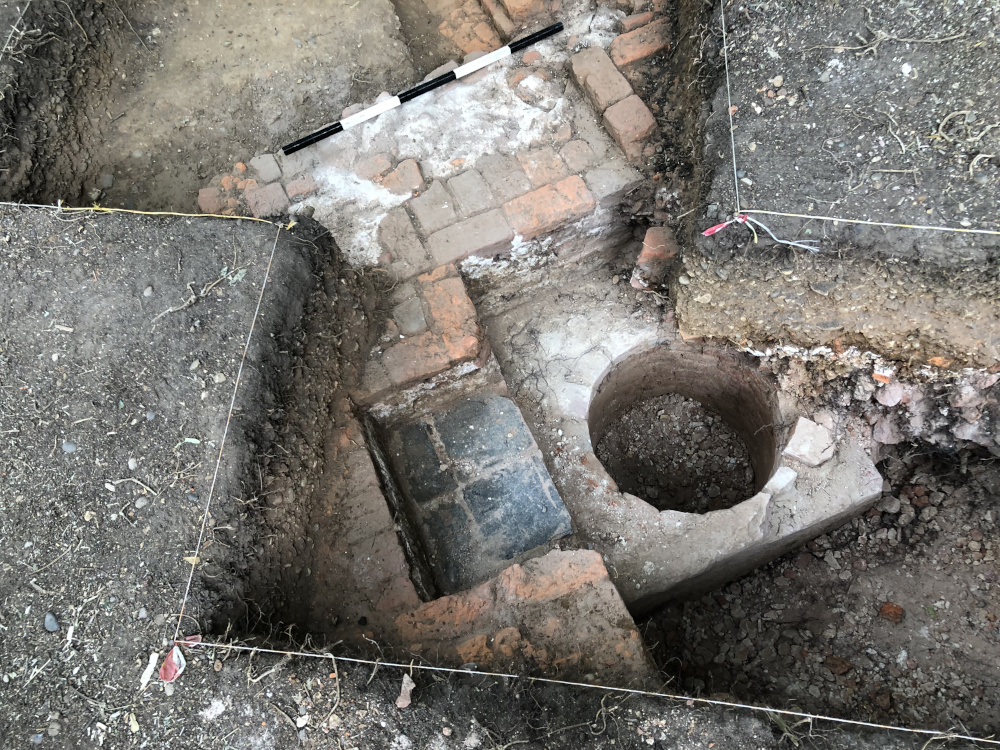
Day 11 was an extremely rewarding day, as we begin to draw towards the end of our two-week dig on the site of Elsyng Palace in the woods of Forty Hall.
After more than a week of slogging through compacted gravel layers and sun-baked brickearth, the palace began to yield its secrets and we were rewarded with some really excellent if rather complicated Tudor architecture.
Having found a large unexpected brick-lined void at the south end of trench two, two days ago, we had spent most of yesterday carefully extending the trench and trying to reveal the surface of whatever was covering it, only to find that all that was preventing it from caving in was a precarious layer of crudely stuck together mortar and rubble.
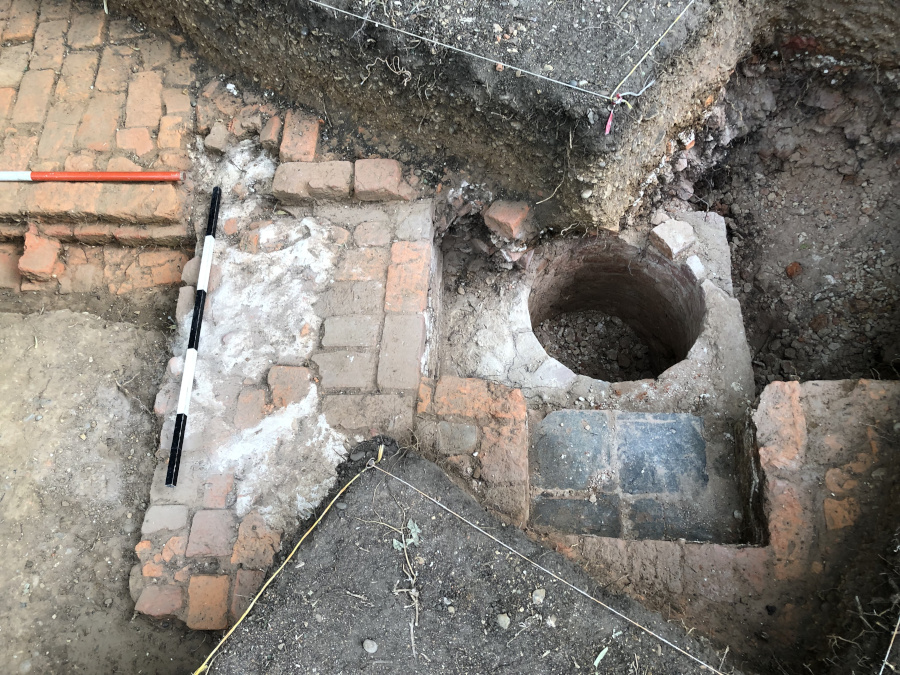
Having confirmed that there was no in-situ structure over the top of it, we spent most of the morning and early afternoon equally carefully dismantling the rubble over the void, successfully avoiding a cave-in, to reveal an extremely well made square chamber with an immaculate circular interior, abutting the southerly wall of T2, set side by side with a small section of brick floor which contains a small chamfered recess with a base of dark-green glazed floor tiles.
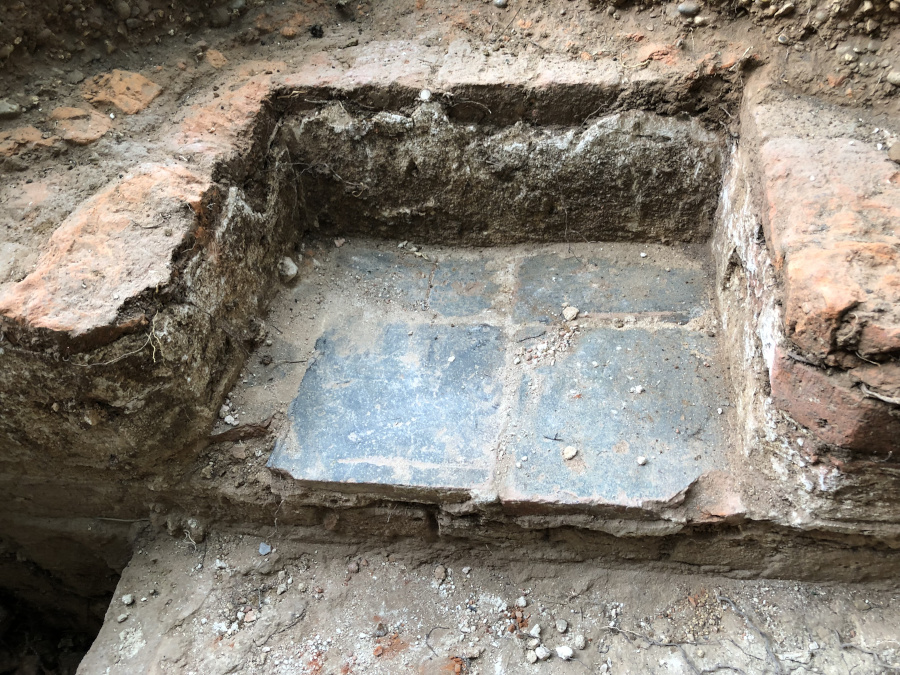
We have found a considerable number of glazed floor tiles on the site of Elsyng over the last 20 years, but this is the first time we have ever seen any in-situ. The sides of the recess also appear to have been rendered, as does the adjacent wall in T2.
We've also noticed a slightly protruding mortar ridge around the brickwork which may be a tell-tale clue that the circular chamber did in fact once have a timber lid, which has long decayed away leaving only the precarious rubble cover which somehow survived without collapsing for more than 360 years.
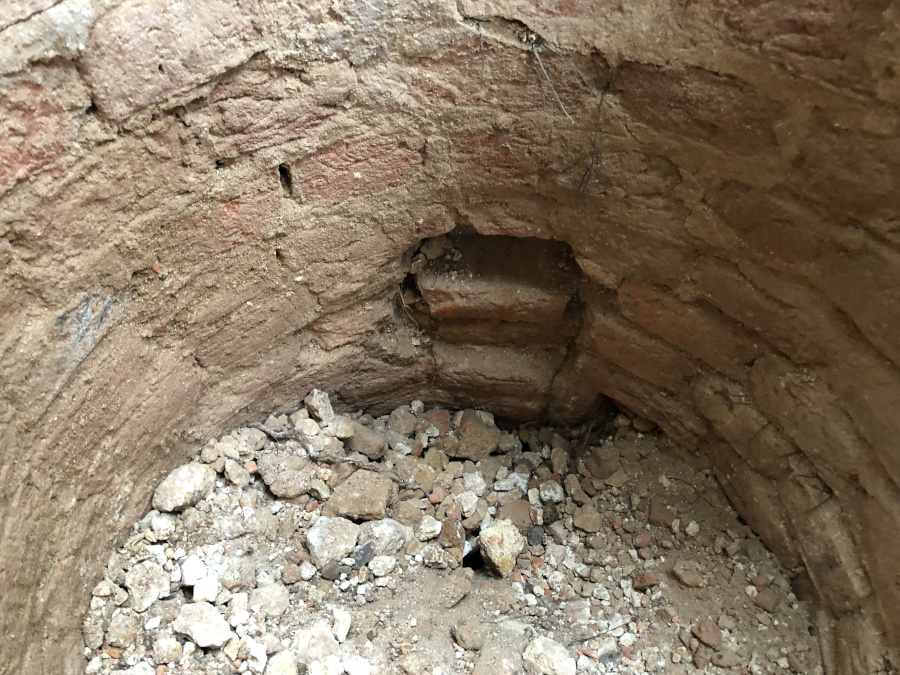
Our next question was of course how deep is the chamber - and so we removed its loose rubble fill as far as was practicable. At a depth of about seven brick courses we found a hole through the chamber's southern face - caused by the absence of a single brick.
Having reached about as far down as was possible (or safe!) we then probed the remaining rubble with a 140cm fencing pin. We were able to insert the complete pin with very little resistance, so the chamber is at least two metres deep and likely a lot deeper - unfortunately far too deep to even consider excavating.
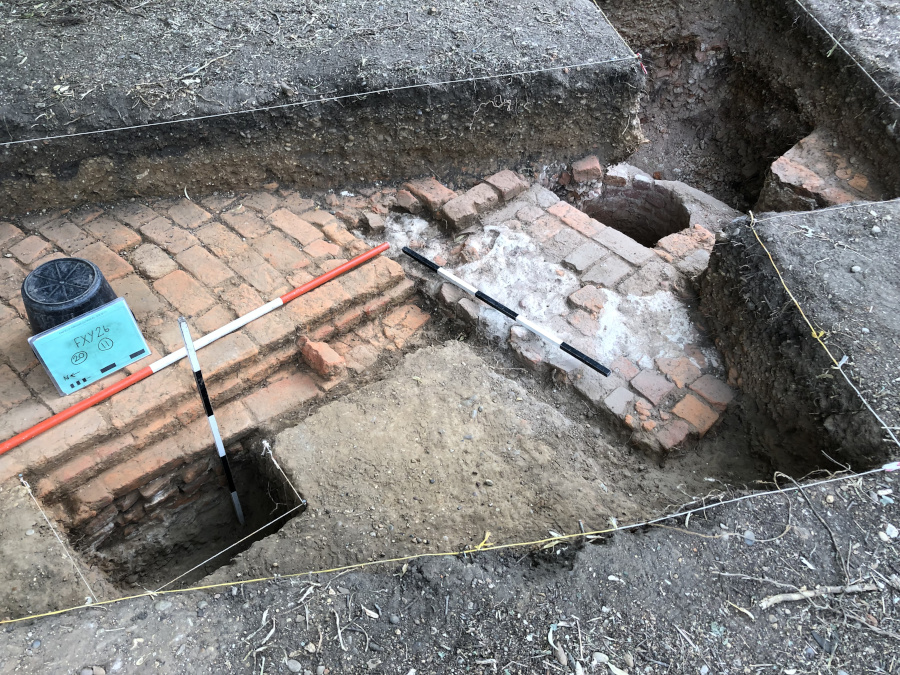
We now think this feature is almost certainly a well. The hole in the south face may once have admitted a lead pipe to keep it topped up. The recess with the floor tiles is where the well would have been accessed - the tiles and chamfered edges acting to catch spills and drips and guide them back into the well chamber.
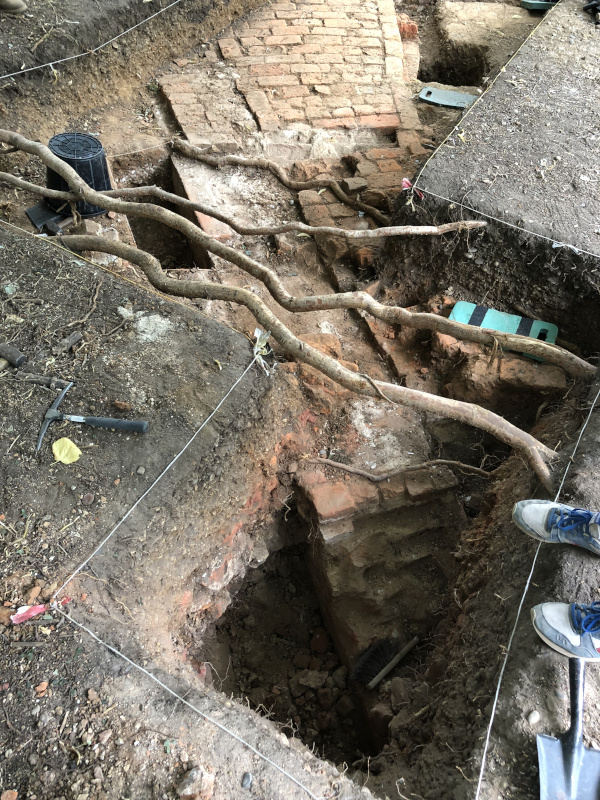
How the well relates to the possible culvert beneath the adjacent brick surface is still not entirely clear, but a fresh water supply at one end may have been used to keep water running through any nearby conduit system.
At the north end of trench 2, where the brick surface narrows down, we've exposed about 8 or 9 courses of brickwork on the exterior of the wall but still no definite evidence of a conduit.
Later in the afternoon we extended the trench one last time to see a little more of the structure.
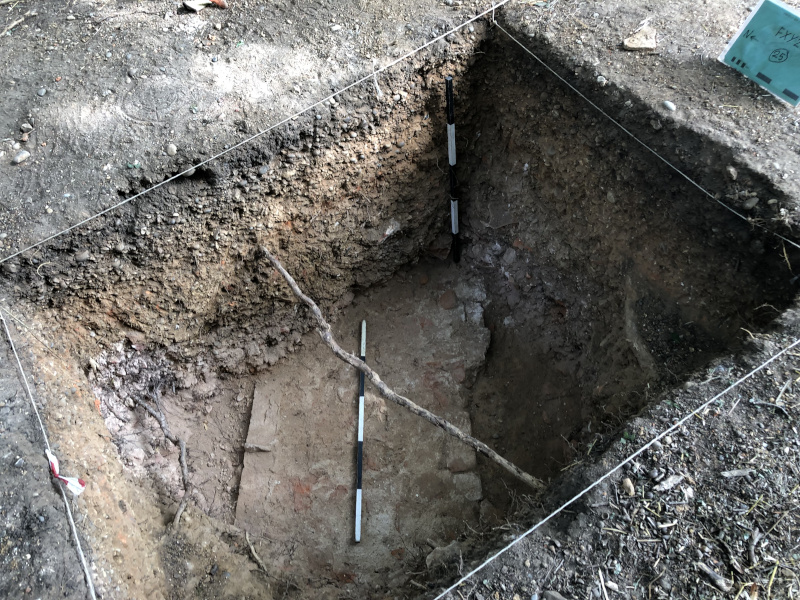
Meanwhile the wall in trench 3 was cleaned off and fully recorded. It is really a whopper - more than 90cm wide - although this may be a foundation and the upper wall maybe was narrower - it is still evidently intended to bear an enormous weight - such as a four storey gatehouse.
As for where the wall runs to - this is a question for another year!
Trench one was backfilled today and trench 4 will probably follow suit soon.