Enfield Archaeological Society

Founded in 1955, the Enfield Archaeological Society is active in carrying out research and fieldwork in and around the London Borough of Enfield, in order to understand and preserve its history.

Our main aims are: to promote the practice and study of archaeology in the district; to record and preserve all finds in the borough and encourage others to allow their finds to be recorded by the Society; and to co-operate with neighbouring societies with similar aims.

Membership is open to anybody with an interest in the past.

The Enfield Archaeological Society is affiliated to the London and Middlesex Archaeological Society; the President for the society is Harvey Sheldon BSc, FSA, FRSA

Latest News  

Dig With Us

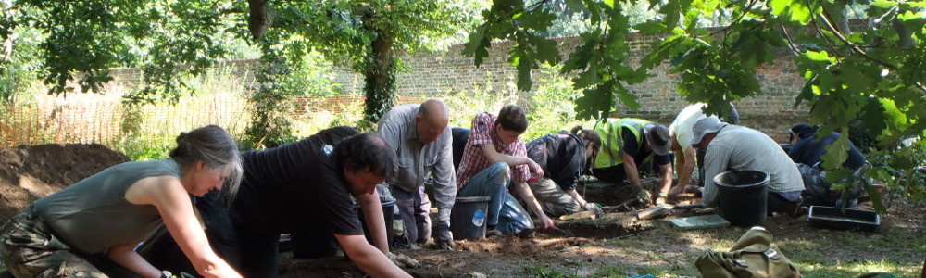
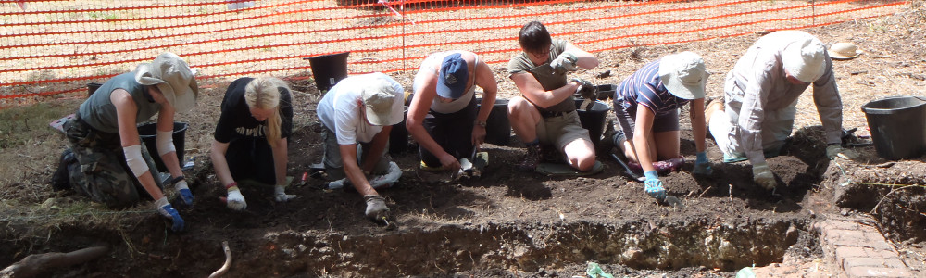
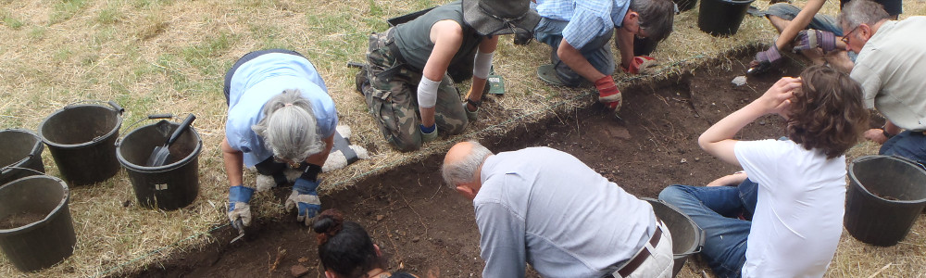
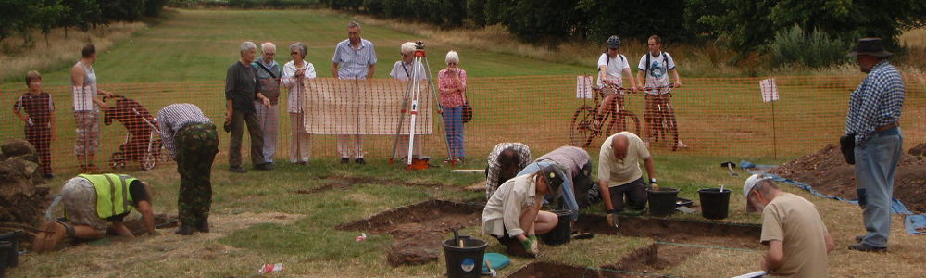
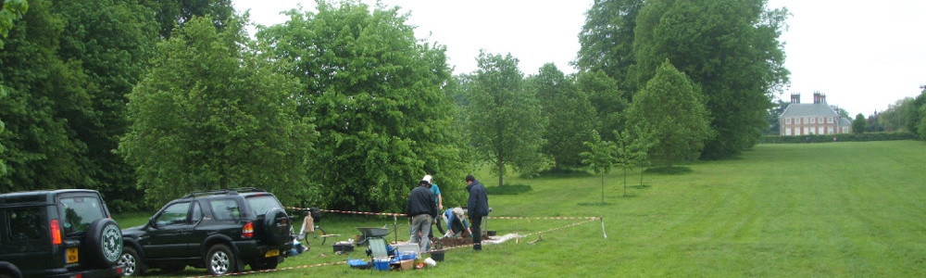
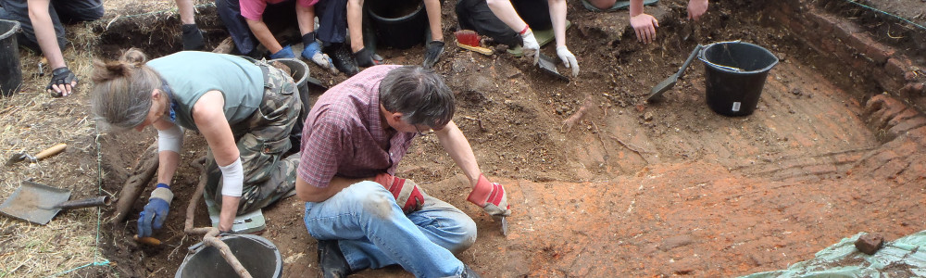
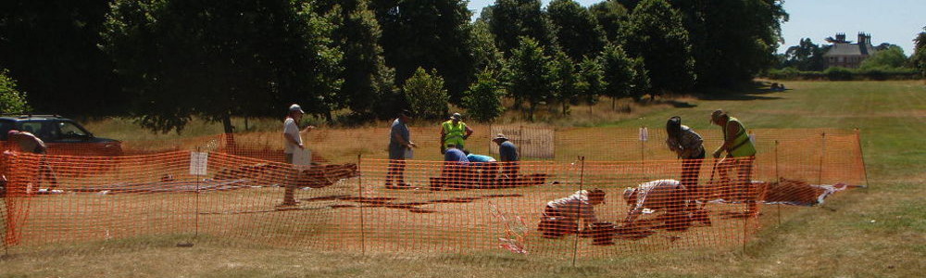
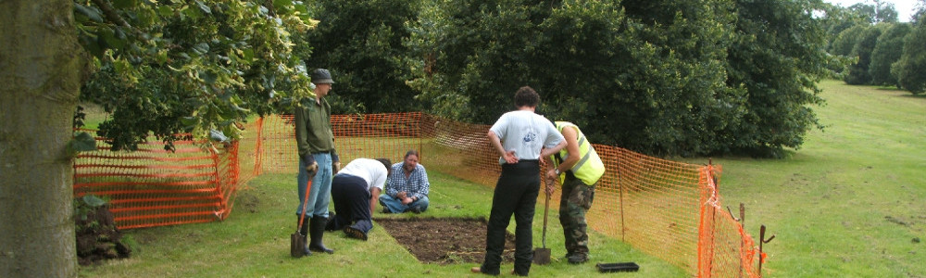
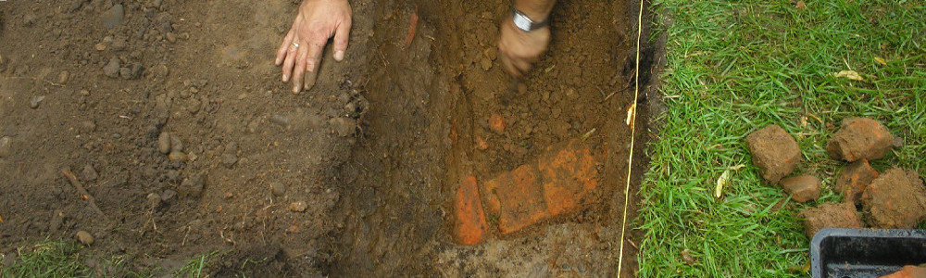
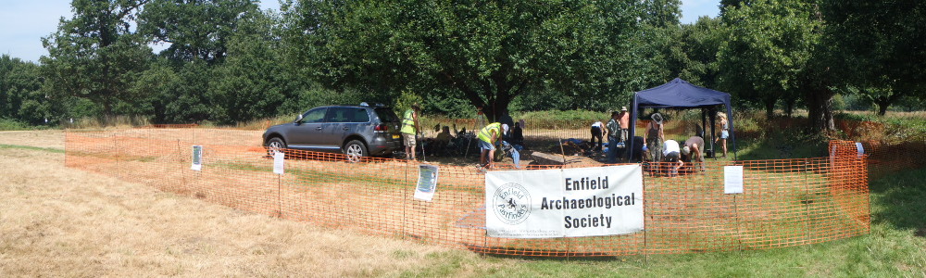
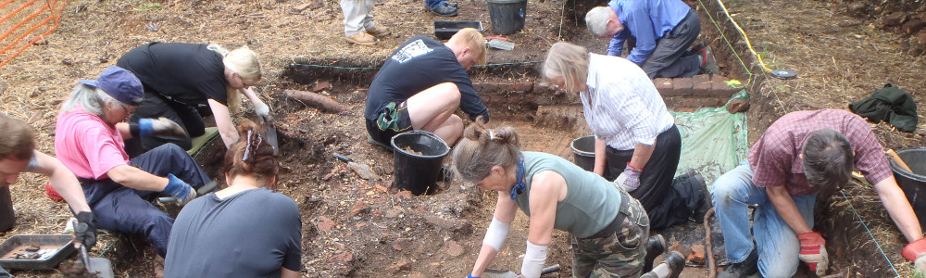
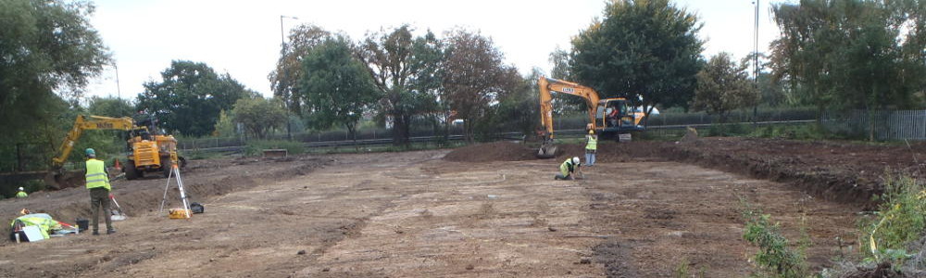
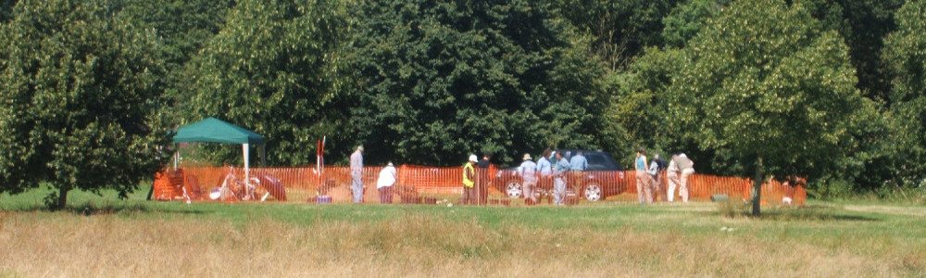
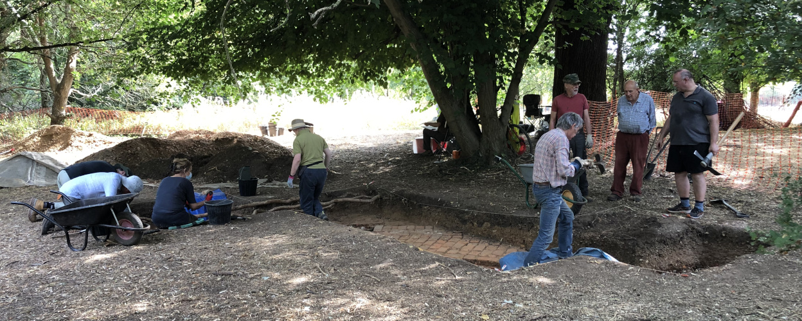
All members of the society over the age of 16 are welcome to dig with us – no experience is necessary. We typically run at least one dig a year in the summer, on the site of Henry VIII's Elsyng Palace with other work often cropping up through the rest of the year.


More Information

Latest News:

23 Jul 2026

Summer Dig Day 11

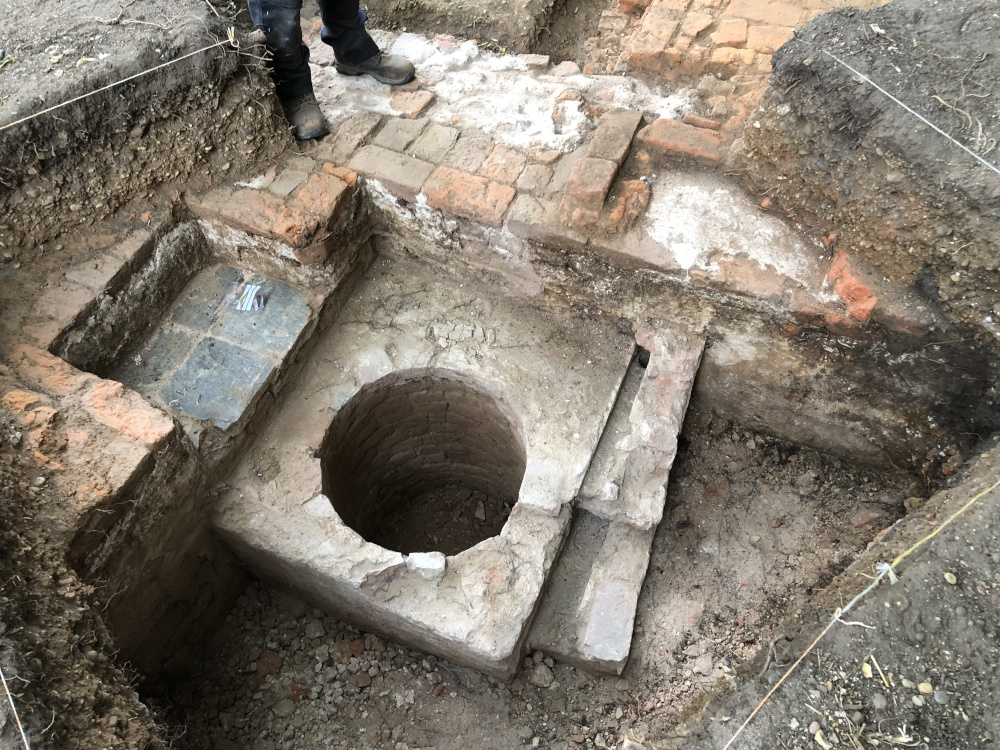
the well
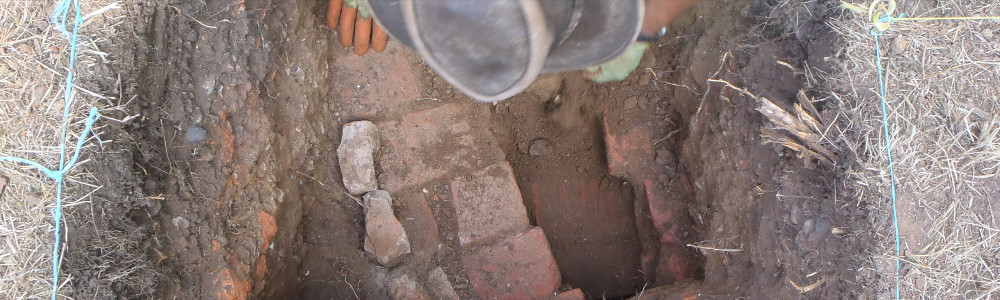
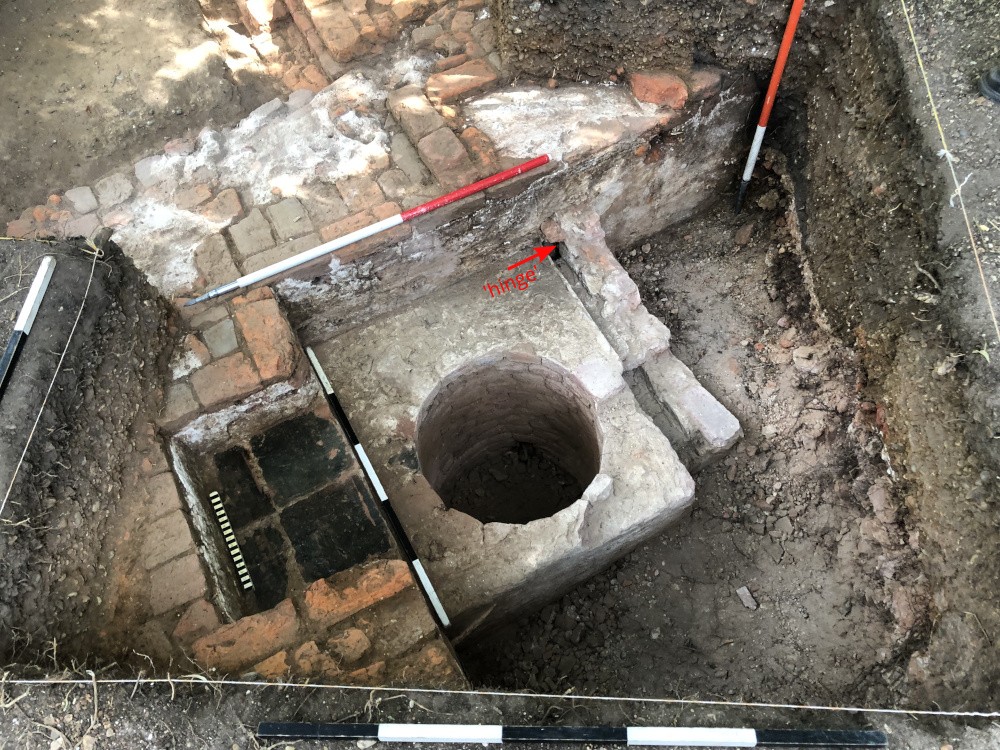
The freshly revealed well - looking north

Day 11 was an extremely rewarding day, as we begin to draw towards the end of our two-week dig on the site of Elsyng Palace in the woods of Forty Hall.

After more than a week of slogging through compacted gravel layers and sun-baked brickearth, the palace began to yield its secrets and we were rewarded with some really excellent if rather complicated Tudor architecture.

Having found a large unexpected brick-lined void at the south end of trench two, two days ago, we had spent most of yesterday carefully extending the trench and trying to reveal the surface of whatever was covering it, only to find that all that was preventing it from caving in was a precarious layer of crudely stuck together mortar and rubble.

the well
Looking east

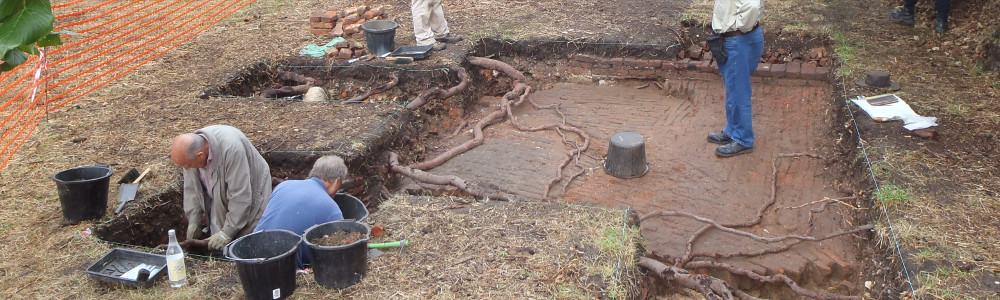
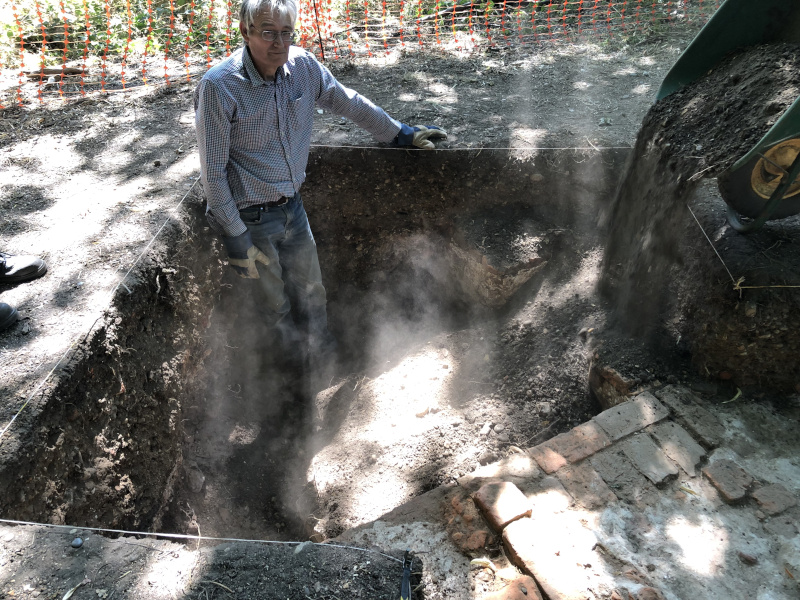
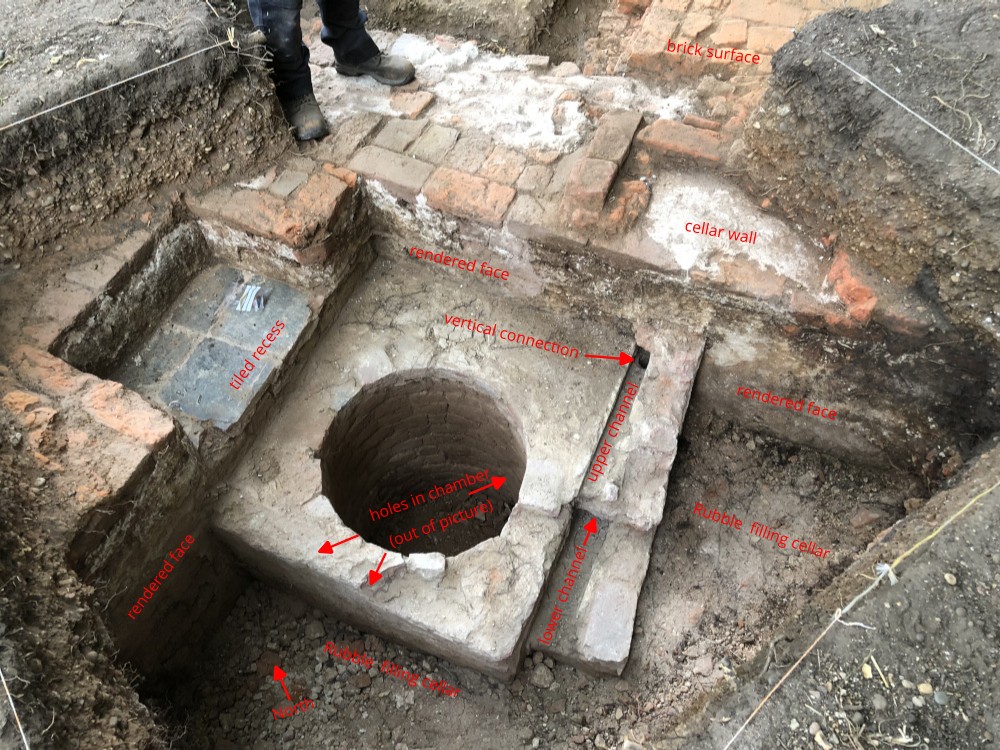
Having confirmed that there was no in-situ structure over the top of it, we spent most of the morning and early afternoon equally carefully dismantling the rubble over the void, successfully avoiding a cave-in, to reveal an extremely well made square chamber with an immaculate circular interior, abutting the southerly wall of T2, set side by side with a small section of brick floor which contains a small chamfered recess with a base of dark-green glazed floor tiles.

tiled recess
The first in-situ glazed floor tiles ever found at Elsyng. Note the chamfered edges either side and traces of render.

We have found a considerable number of glazed floor tiles on the site of Elsyng over the last 20 years, but this is the first time we have ever seen any in-situ. The sides of the recess also appear to have been rendered, as does the adjacent wall in T2.

We've also noticed a slightly protruding mortar ridge around the brickwork which may be a tell-tale clue that the circular chamber did in fact once have a timber lid, which has long decayed away leaving only the precarious rubble cover which somehow survived without collapsing for more than 360 years.

well interior
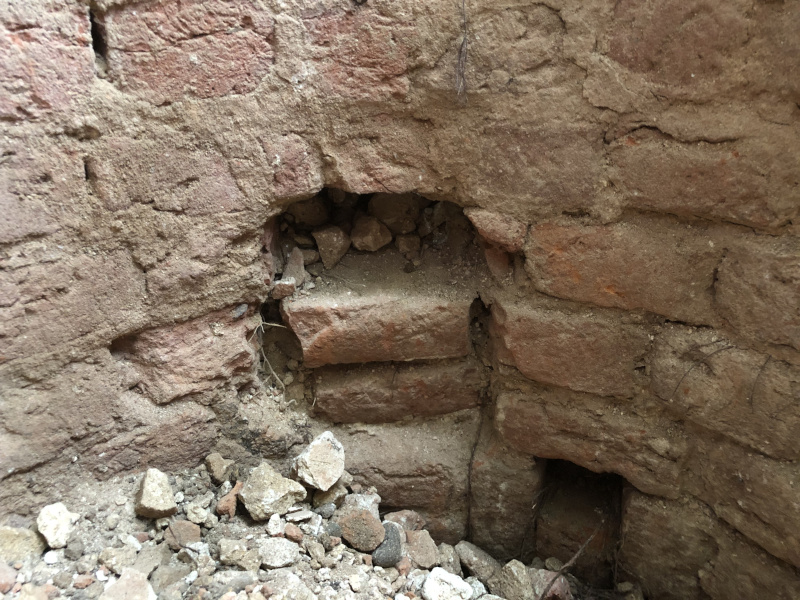
The hole through the wall of the well

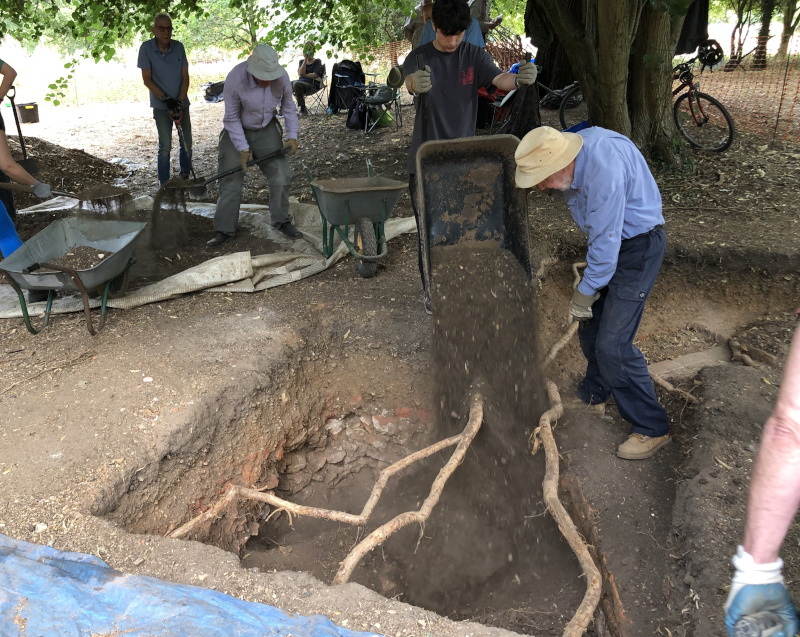
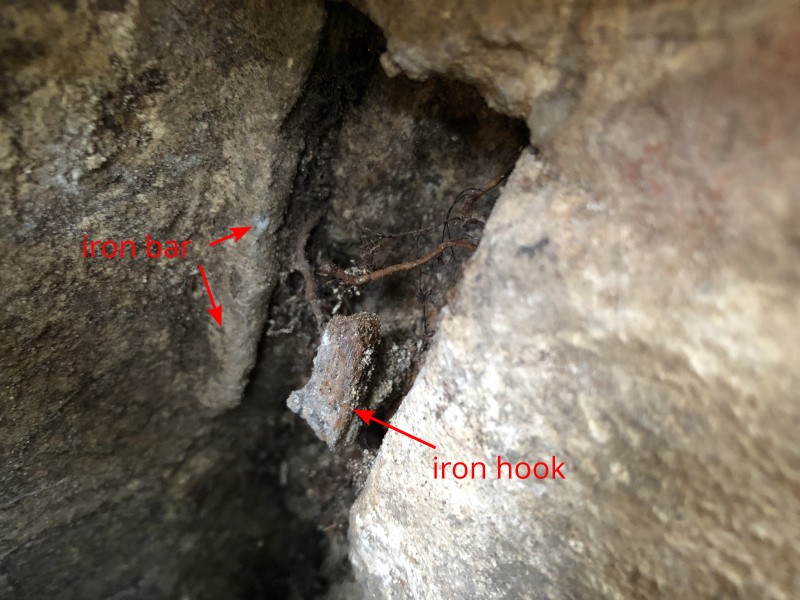
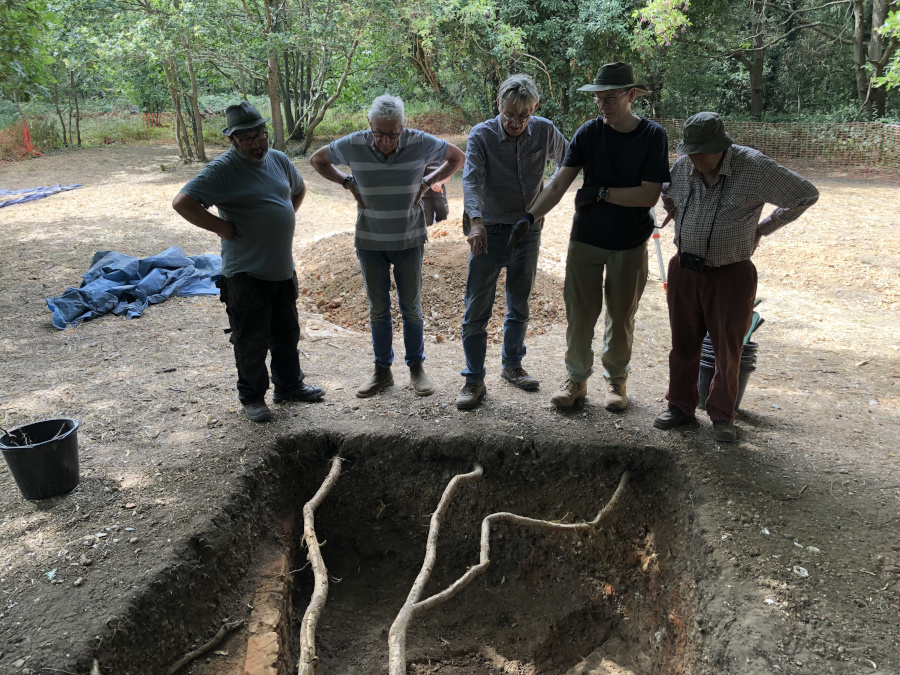
Our next question was of course how deep is the chamber - and so we removed its loose rubble fill as far as was practicable. At a depth of about seven brick courses we found a hole through the chamber's southern face - caused by the absence of a single brick.

Having reached about as far down as was possible (or safe!) we then probed the remaining rubble with a 140cm fencing pin. We were able to insert the complete pin with very little resistance, so the chamber is at least two metres deep and likely a lot deeper - unfortunately far too deep to even consider excavating.

trench 2
Looking south along the brick surface to the well

We now think this feature is almost certainly a well. The hole in the south face may once have admitted a lead pipe to keep it topped up. The recess with the floor tiles is where the well would have been accessed - the tiles and chamfered edges acting to catch spills and drips and guide them back into the well chamber.

trench 2 north end
The wall at the north end of T2

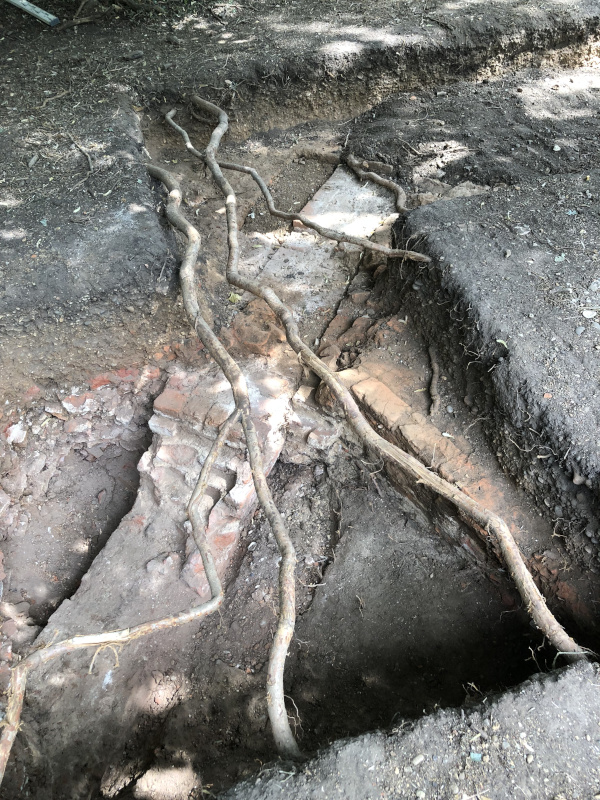
How the well relates to the possible culvert beneath the adjacent brick surface is still not entirely clear, but a fresh water supply at one end may have been used to keep water running through any nearby conduit system.

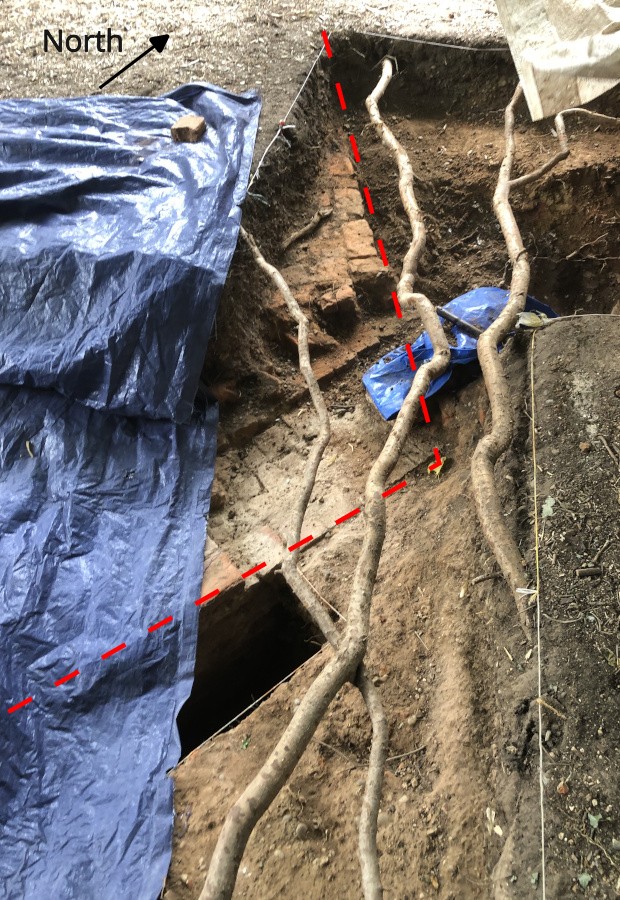
At the north end of trench 2, where the brick surface narrows down, we've exposed about 8 or 9 courses of brickwork on the exterior of the wall but still no definite evidence of a conduit.

Later in the afternoon we extended the trench one last time to see a little more of the structure.

trench 3
The enormous wall in T3

Meanwhile the wall in trench 3 was cleaned off and fully recorded. It is really a whopper - more than 90cm wide - although this may be a foundation and the upper wall maybe was narrower - it is still evidently intended to bear an enormous weight - such as a four storey gatehouse.

As for where the wall runs to - this is a question for another year!

Trench one was backfilled today and trench 4 will probably follow suit soon.


permalink 

22 Jul 2026

Summer Dig Day 10

trench 2
T2 looking south

Day 10 of the dig saw us soldier on in the extensions to Trench 2. The circular brick void at the south end of the trench is continuing to cause much head-scratching, not least when it became apparent that there is in fact no properly constructed lid to it - it is covered only by an extremely haphazard collection of mortar and brick and tile rubble.

void
Sneak peek at the roof of the void - it is only made of haphazard mortar and rubble

How on Earth this has survived intact without collapsing for the better part of four centuries is anybody's guess, and how it got there as it is now, is also more than a little puzzling.

Our only plausible interpretation at the moment is that the feature maybe once had a wooden lid which was buried in rubble, and has since decayed away.

t2
The mortar rich rubble capping the void (note the hole that has opened up in it)

We spent much of the morning and afternoon carefully clearing away rubble from the top of the feature, hoping to find a properly constructed roof, but once holes began to open up in the rubble we stopped and recorded the surface of the mortar rich deposit, about the thickness of one brick, which defines the top of the void. (Click here for an annotated version of the above image).

We then dug down on the outside of the feature, on its east side, hoping to be able to expose its external face but the rubble here was so loose that another gap opened up, and so we again paused work to reconsider our strategy.

It's pretty clear now that the covering of the void is not an in-situ structural feature, and so tomorrow we will begin to carefully remove it and finally get a good look at the circle of brickwork inside, and hopefully get a better idea of what it is - it could be a well, or a garderobe chute, a cistern or something else again.

t2 sondage
A sondage beside the brick 'floor' has revealed at least 7 courses

Its function is likely closely related to the adjacent brick 'floor' surface - which today we dug an ever-growing sondage down one face.

To our surprise it has now revealed at least seven courses of brickwork, which means that this is something more than just a floor. Together with the appearance of the well-like void we're now suspecting that the brick surface is perhaps a culverted drain - maybe taking water from the south end of the trench and channeling it north, maybe into a moat.

If this is the case, we can expect the brickwork down the side of the 'floor' to continue down to a considerable depth.

It is also possible, if this is a culvert, that the nearby circular 'well' feature is connected to it, though there's no evidence for that yet.

t3 wall
The long-anticipated wall finally emerges in T3 (and it's a whopper)

Meanwhile in Trench 4, the wall that we've been working hard to reveal all week finally appeared. This trench was placed on the location of a wall junction we only saw part of late on in last year's dig, and was intended to confirm whether the wall was a corner or a junction.

We can now confirm it is a junction, and a spur of the wall continues south-west, which means our gatehouse is larger than we previously thought. It is a very substantial wall, as you might expect for the foundations of a four-storey building.

westerwald
More of the richly decorated Westerwald jug was found in T4

We also continued to excavate Trench 4, in which we have abandoned hope of finding signs of the 1960s trenches, but in recompense it is producing one or two nice finds including another large chunk of the brilliant blue Westerwald jug we found part of on day 8.


permalink 

21 Jul 2026

Summer Dig Day 9

We returned from a hard-earned day off, back to the woods of Forty Hall today, and our diggers' hard work has begun to reveal some increasingly interesting, and typical for for the site of Elsyng Palace, enigmatic features.

We ended day 8 in Trench 2 having revealed an asymmetric brick surface, partially laid obliquely over a wall at its north end, and perpendicular to the foundations of another at its south end (the two walls likely meeting to form a corner in a trench we dug last year). This was further complicated by a deliberately filled slot at the floor's north end, and possibly another at its south end. See day 7 for pictures.

void in t2
A mysterious void appeared in the south-east corner of T2

We started the day today by removing non-structural rubble from around the southern wall, and it now looks like the southern of the two slots through the floor was an illusion, and the floor in fact abuts the south wall.

void interior
Inside the void - at least 9 courses of apparently curved brickwork

However, removing rubble in the south-east corner of the trench revealed a surprise - a hole has opened up into a sizeable void beyond the south end of the trench.

It's just about big enough to get a camera into, and as far as we can see it is lined with a curved brick face to a depth of at least 9 or maybe 10 courses - a depth of about 60cm.

The roof of the chamber is either loose rubble or very haphazardly mortared brick fragments - it is possible that there's a better-built roof to it above.

We have therefore opened a 2x1m extension over the top of it and have removed topsoil and most of the ubiquitous pebble context that covers the whole area. We've just begun to reveal the rubble layer that likely lays on top of whatever this feature is, and will have to devise a careful excavation strategy tomorrow to avoid loosing one of our diggers into the chamber headfirst!

t2 extension 2
Extension to T2 (south) targeting the void

Meanwhile at the other end of the trench we opened a similar extension, aiming to reveal more of the other wall and hopefully the north end of the brick floor - due to their oblique angles relative to one another the edge of the floor and wall should come together somehow somewhere not far away.

t2 extension 1
Extension to T2 (north) exposing more of the wall/floor

We again got as far as the beginning of the rubble deposit, although some of it looks as if it is in-situ, possibly meaning that the structures are not demolished as deep at the north end of the trench.

tile with graffiti
Possible apotropaic mark on the underside of a yellow-glazed floor tile

The most interesting find of the day was a chunk of yellow-glazed floor tile from Trench 3 which is still being dug down to the level of the expected wall junction.

We have seen plenty of glazed floor tiles before but never one with graffiti scratched onto it. This one has a series of overlapping circles scratched onto its reverse side.

Circle-based geometric designs are a common form of graffiti, and are often found in buildings (especially churches) in England, from the early medieval period up until the 19th century.

Sometimes known as "witches marks", their meaning or purpose, if any, is disputed - see https://historicengland.org.uk/whats-new/features/discovering-witches-marks/what-are-witches-marks/ for more information.

Whether a secret symbol deliberately placed beneath a floor to ward off evil, or a bored apprentice with a pair of dividers, it's a nice human touch we very rarely see on ordinary building materials.


permalink 

19 Jul 2026

Summer Dig Day 8

moving the spoilheap
The time-honored tradition of moving the spoil heap 2m to the right

No significant developments to report on day 8 of our two week dig on the site of Elsyng Palace.

We spent most of the day making detailed plans, surveying and photographing the brickwork in Trench 2.

trench 2
Wall foundation at the south end of T2

We're still not sure what the purpose of the brick floor is in T2, nor the two apparent channels at either end of it. We don't think it's likely that they are drains, since they don't seem to lead to or from anywhere, so the balance of evidence at the moment points to slots for timber beams.

Having studied the mortar of the walls at either end of the trench (see the diagram from yesterday) we think they date to the early 16th century phase of the palace, when it was remodelled by Sir Thomas Lovell.

Since the floor is laid on top, it must post-date that phase and so may be part of the work done in the early 17th century, when the palace was again remodelled and reduced in size by James I, before it was given as a grace-and-favour home to his friend the Earl of Pembroke.

This is all still very speculative, and in order to understand it better we want to see more of the structure, particularly at the north end of the trench.

As often happens we've unfortunately placed a spoil heap slightly too close to the trench to extend in that direction so we bit the bullet and spent part of the afternoon moving it out of the way.

We still have two other trenches open - T3 which will eventually come down onto the wall junction we saw last year (see Day 1), and T4 over at the western end of the site, in search of the 1960s trenches.

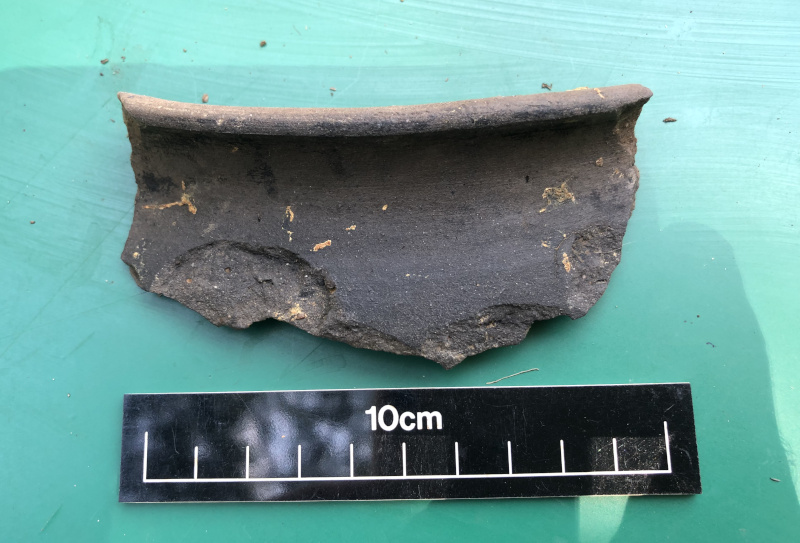
westerwald fragment
A fragment of Westerwald stoneware - probably a jug - from T4

Work in both these trenches has become hard-going as they've had a long time to bake in the hot and dry conditions.

Trench 4 has almost certainly not hit any 1960s backfill, but there is a deposit of very compacted brick rubble in one corner and it has begun to produce some small finds, including a few very striking fragments of "Westerwald" stoneware - probably a jug - decorated with a brilliant cobalt blue glaze.

Westerwald pottery comes very late in the chronology of Elsyng - in this case most likely dating to the mid-17th century - and so this vessel would have been amongst the last high quality tablewares imported onto the site before its final demolition circa 1660.

This and a few other finds in Trench 4 further point to its never having been dug before. We will fully excavate this trench but it looks probable now that we won't have time this year to open any more trenches targeting the 60s work.

Monday is our day off, but we'll be back on Tuesday to wrestle the remaining secrets from our open trenches.


permalink 

18 Jul 2026

Summer Dig Day 7

visitors at trench 2
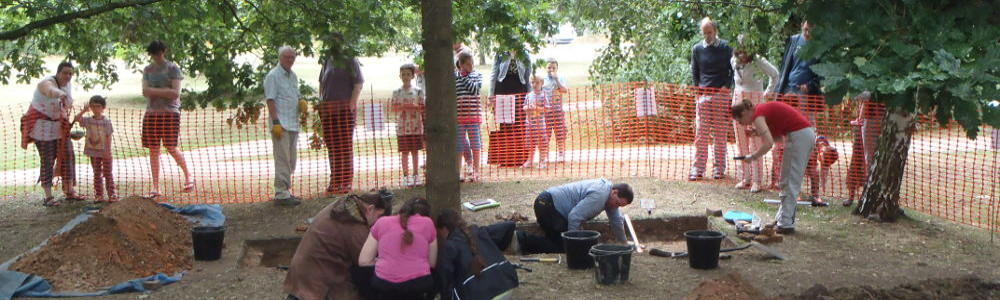
A steady flow of visitors came by Trench 2 all day to see our newly exposed brickwork

A busy day today as we come to the end of the first week of our two-week dig in Forty Hall on the site of Elsyng Palace.

trench 2
A complicated multi-phased array of brickwork in T2

Today was our public open day, and we were pleased to welcome a steady stream of visitors all day, who joined us in scratching their heads at the impressive but somewhat enigmatic medieval/Tudor brickwork that was emerging from Trench 2.

Once we'd set up our displays and stalls, we finished exposing the brick floor in Trench 2, fully defining the edge of the wall that runs partly beneath it on its east side.

We also removed the rubble at the south end of the trench, which as expected revealed another wall under it. During this process it began to look as if there is another channel cut through the floor, although this one seems to have rubble in it rather than tiles like the other one - see the image to the right, and click here for an annotated version.

So, in this trench we currently have a brick floor surface, bounded on the south side by a wall, and with two parallel slots through it, with a second wall running partly beneath its east edge.

Since the floor is partially laid on top of it, the wall must pre-date the floor. The wall may therefore belong to the early 15th century phase of the palace as built by the Earl of Worcester, with the floor representing the extensive improvements made by Sir Thomas Lovell after his acquisition of the palace circa 1497.

trench 2 feature
Beginning to remove tiles from the channel at the north end of the floor

Exactly what the floor and the channels are for is not yet clear. All this brickwork is along the back edge of the gatehouse, so we might expect the threshold to a rear entrance. In this case, the parallel channels may be the remains of beam slots that once supported a timber frame for something like a porch.

This theory was slightly confounded very late in the day, as we began to remove the jumble of roof tiles from the northern channel, only to find more tiles beneath, tightly mortared together. This begins to look as if the channel has been hastily and crudely blocked up - which you might expect of a drainage channel that went out of use.

There's still plenty more work to do on all of this to make things clearer, and a whole week to do it, including the continuing search for evidence of the 1960s trenches. Work continued in Trench 4 to that end today, and it is beginning to look unlikely that it contains 1960s backfill.


permalink